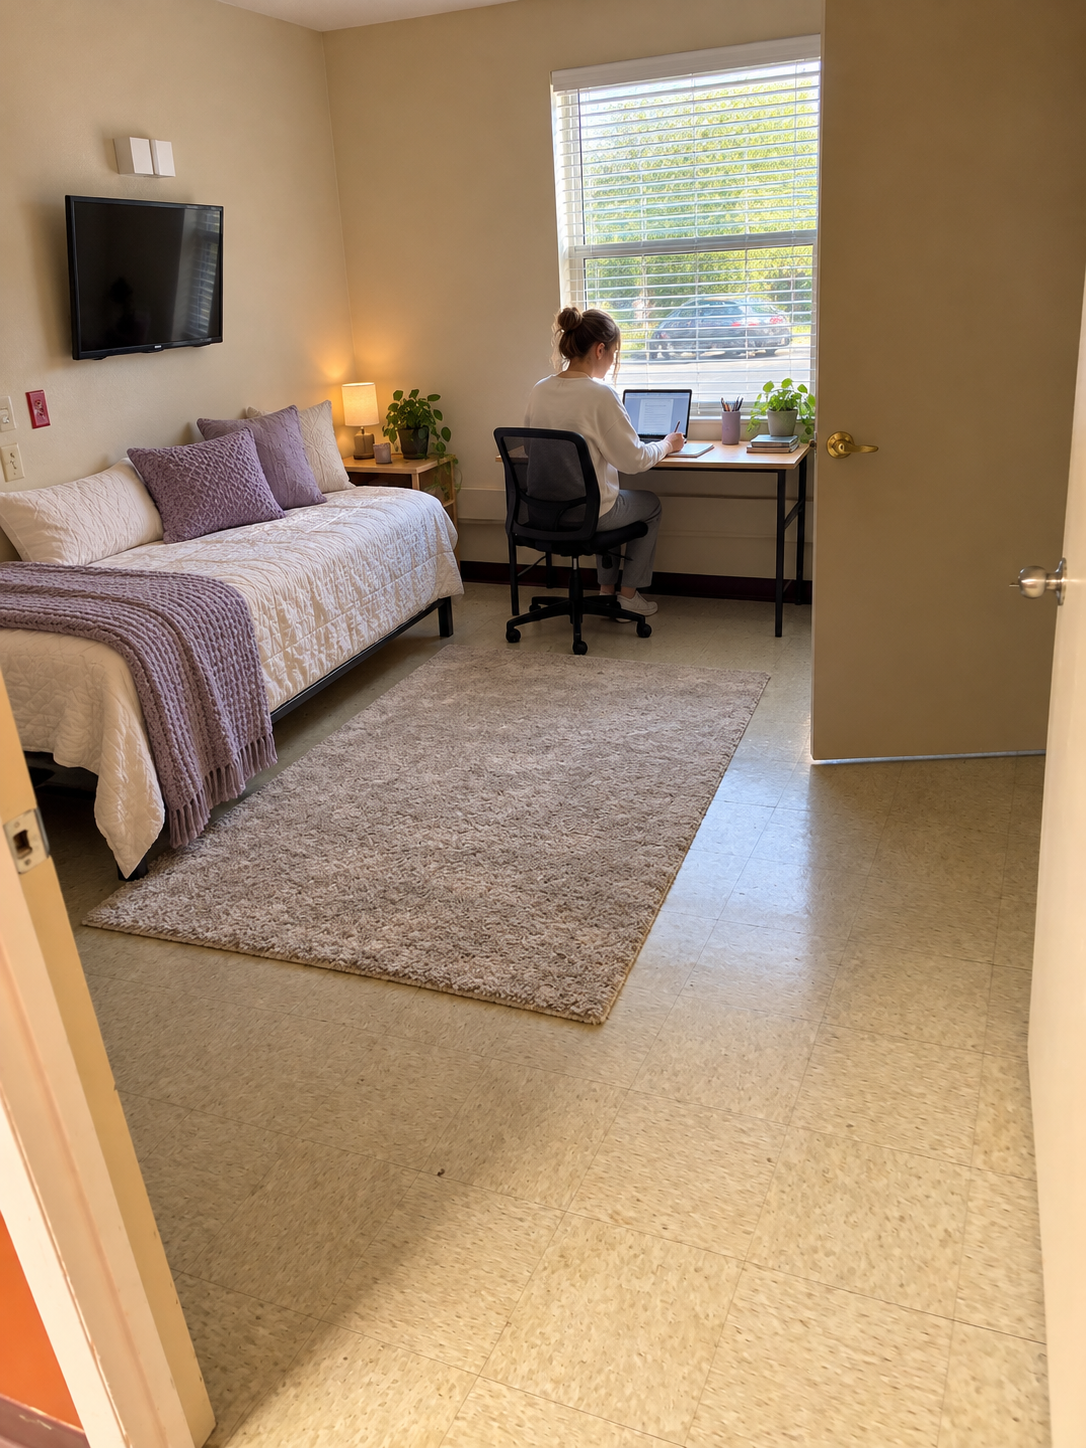
Standard residence
Standard Rooms
A personal bedroom with its own bathroom and access to the shared hallway shower facilities. Final furniture, finishes, pricing and room allocations will be provided as renovation progresses.

Discover the planned room choices, individual bathrooms, hallway showers and residential features at Warrens Legacy Hall, an independently operated student residence near Stephen F. Austin State University.
The first two wings are being prepared for future occupancy. Opening dates, rental rates and available rooms have not yet been confirmed. Images may illustrate planned finishes.
Each planned resident room has its own private bathroom. Shower arrangements vary by room type; most residents will use the shared hallway shower facilities.
A personal bedroom with its own bathroom and access to the shared hallway shower facilities. Final furniture, finishes, pricing and room allocations will be provided as renovation progresses.
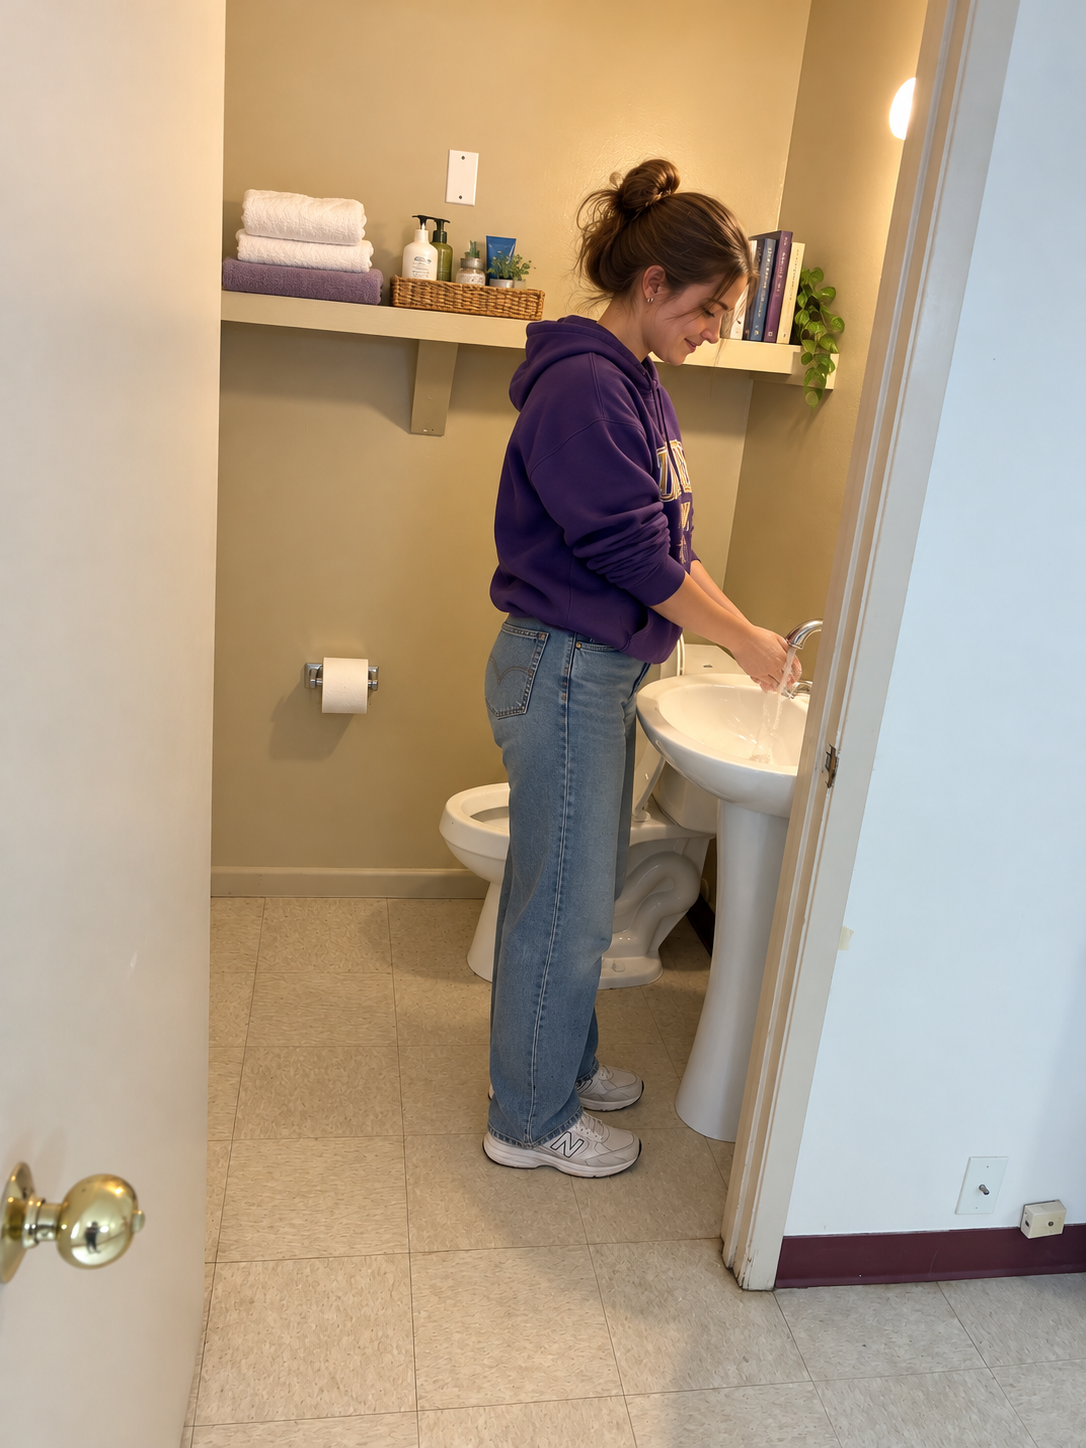
Every room includes its own private bathroom. The individual bathroom and the shower arrangements are separate features, so applicants can understand exactly what is included.
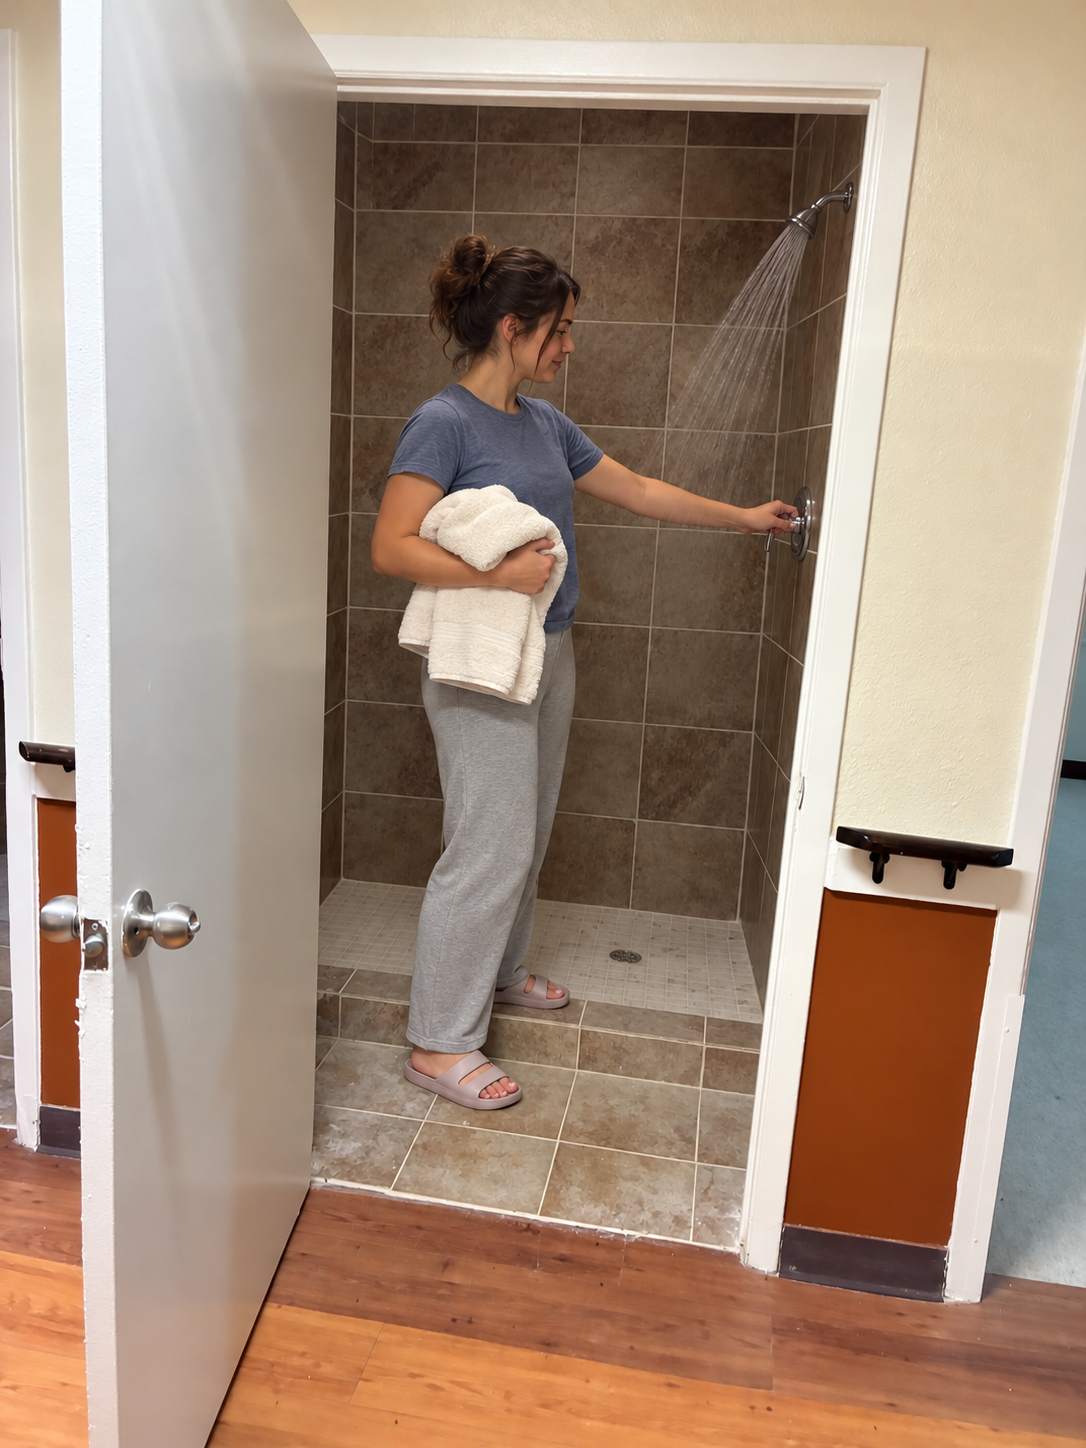
Shared showers are situated off the halls, with privacy provisions such as lockable doors, seating and lighting in the plans. Exact completed arrangements will be shown before move-in.
Most rooms are standard rooms: private bedrooms and individual bathrooms, with access to showers located in the hallways.
A limited number of deluxe rooms have private in-room showers, and one room has a bathtub. Room assignments, floor plans, prices and availability will be confirmed during the formal application process.
Register Your Room Interest →The property includes established building infrastructure as well as additional access, management and community improvements being prepared for operation.
Individual access credentials are planned for resident vehicle entry. Visitor parking arrangements and access rules will be published before opening.
Each resident will have a key to her own room, with separate access points serving the residence wings.
The operational plan includes a resident house manager and 24-hour on-site staff presence. Final contact procedures and staffing information will be supplied before occupancy.
Security cameras are planned for front and rear approaches and parking areas. Camera coverage does not replace normal personal safety precautions.
The property has a fire-suppression installation described as covering rooms and shared areas. Operational testing and inspection status should be confirmed before occupancy.
An on-site backup generator is part of the property's systems. Specific equipment and circuits supported during an outage will be confirmed before opening.
Electricity, heating and cooling are planned to be included in the monthly room rate. Pricing and lease terms have not been announced.
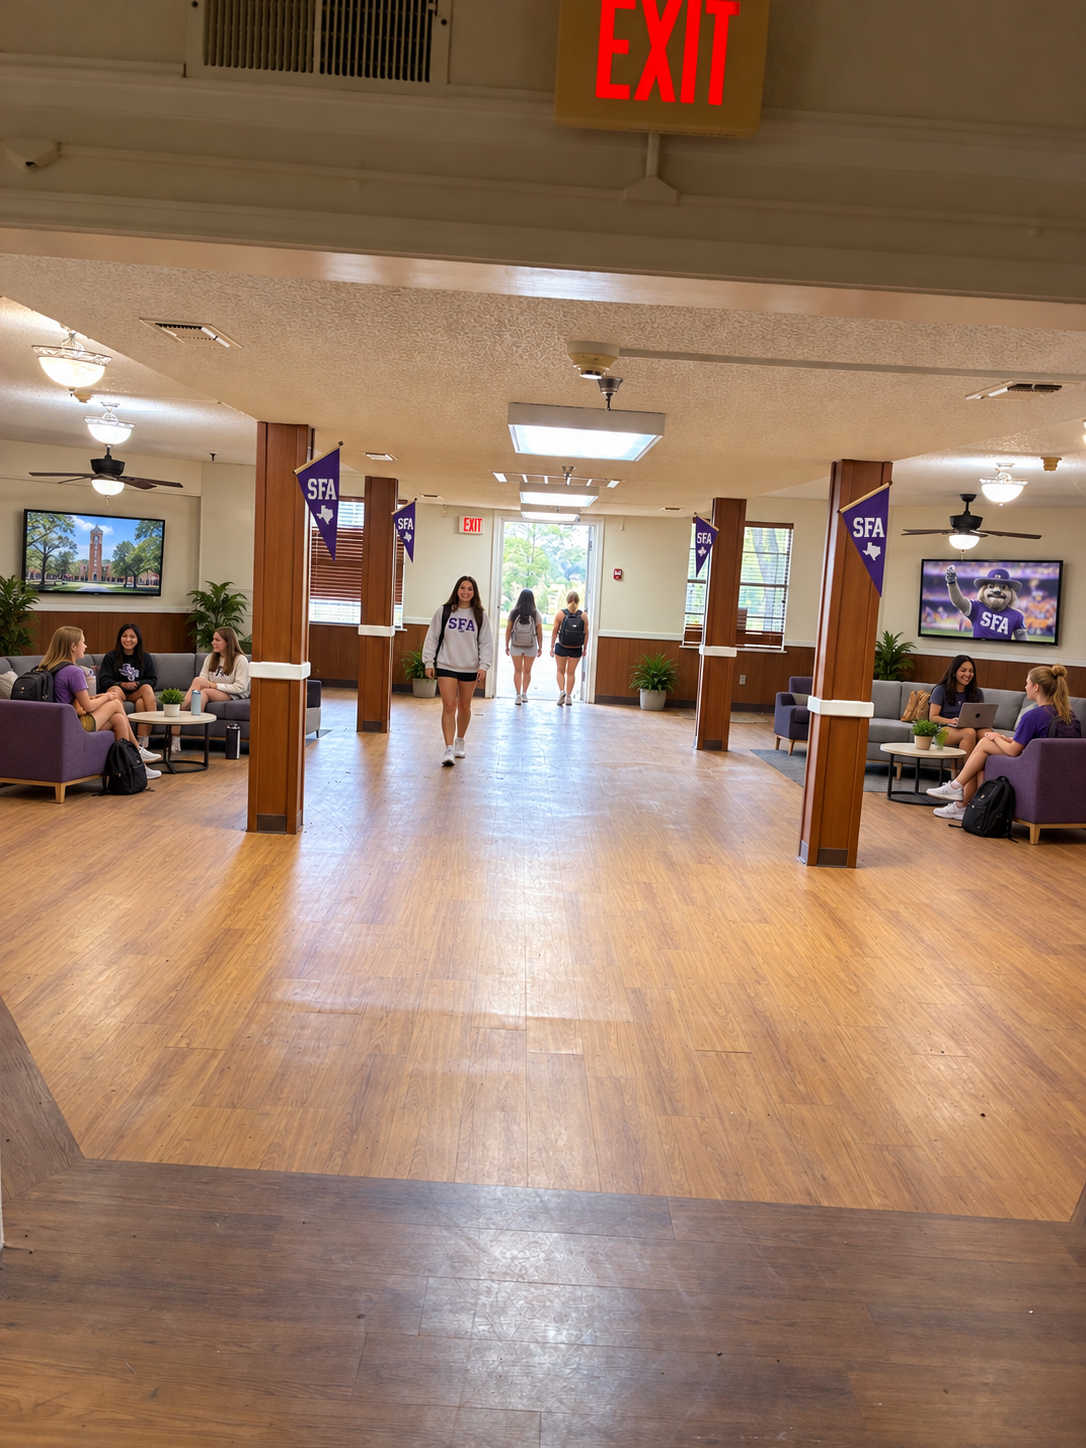
Common seating and study areas are planned. A cafeteria and additional outdoor recreation belong to later development phases, not the initial opening.
Warrens Legacy Hall has six wings and 56 rooms across the entire property. The initial renovation concentrates on two wings; the total room count should not be interpreted as the first-phase occupancy capacity.
Prospective residents will be able to review confirmed room availability, rental terms and move-in dates before making any binding commitment.
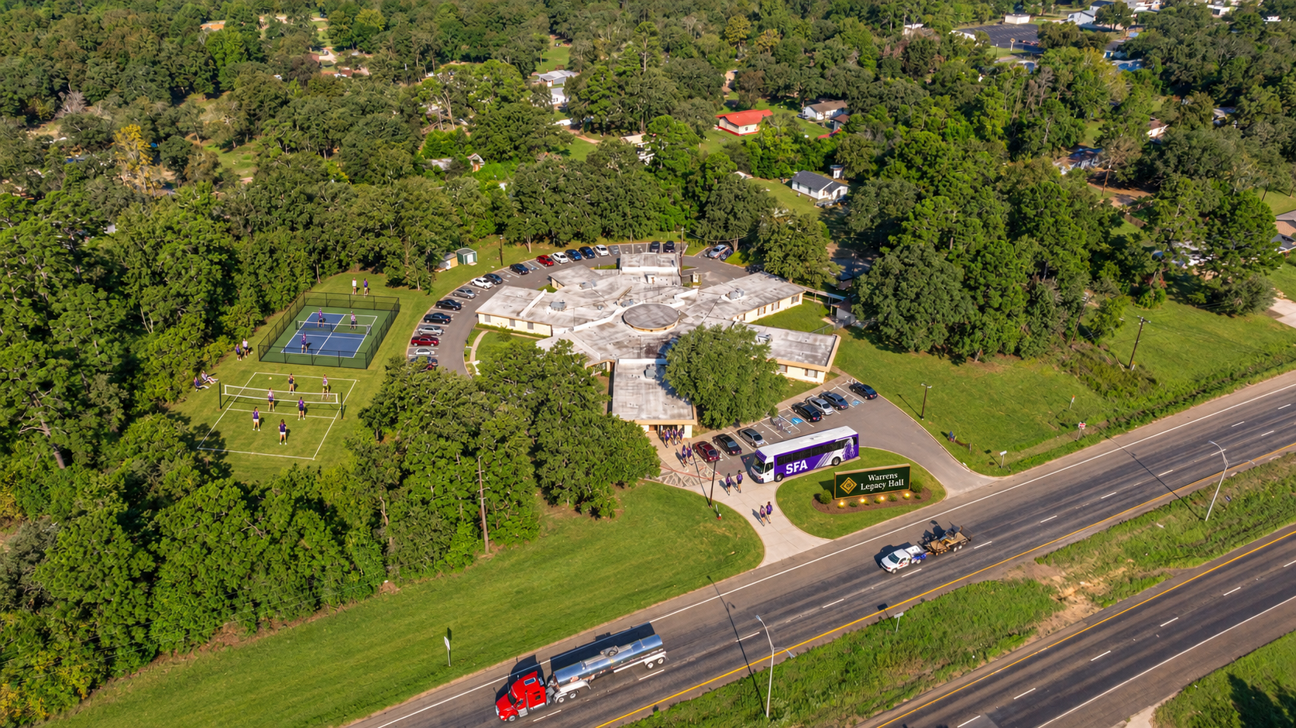
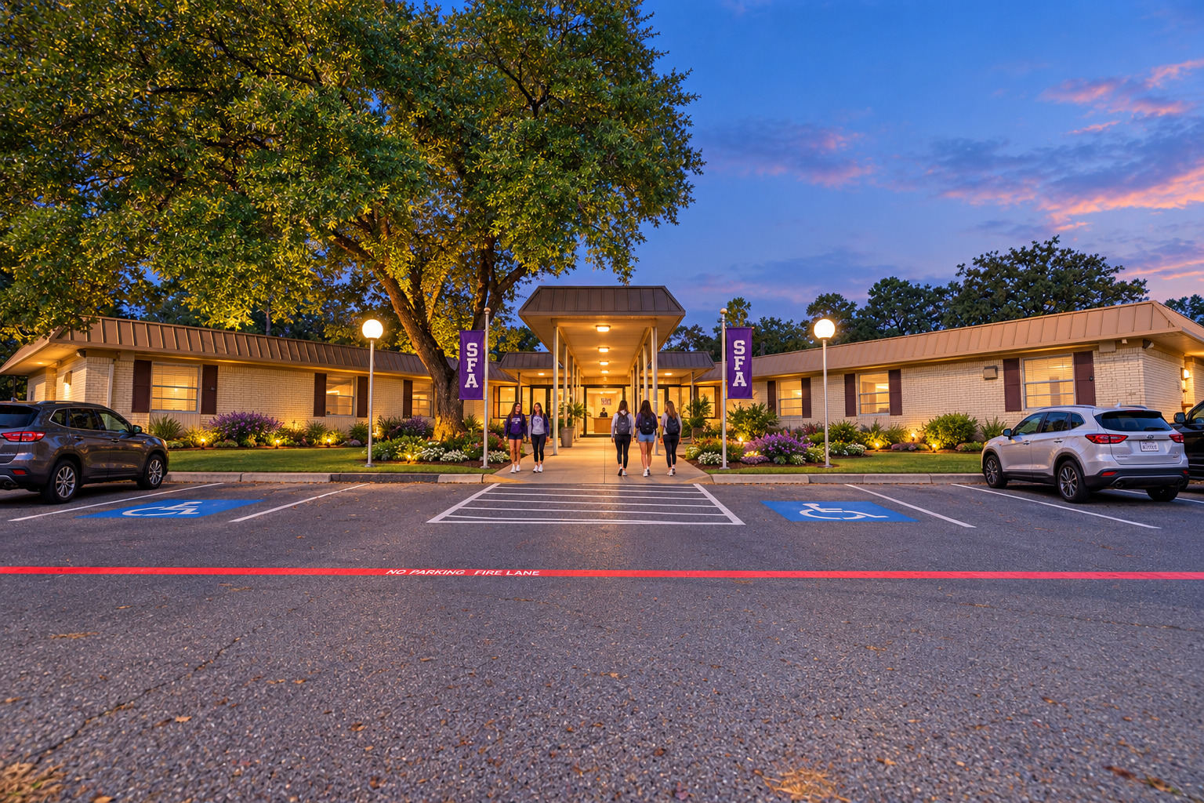
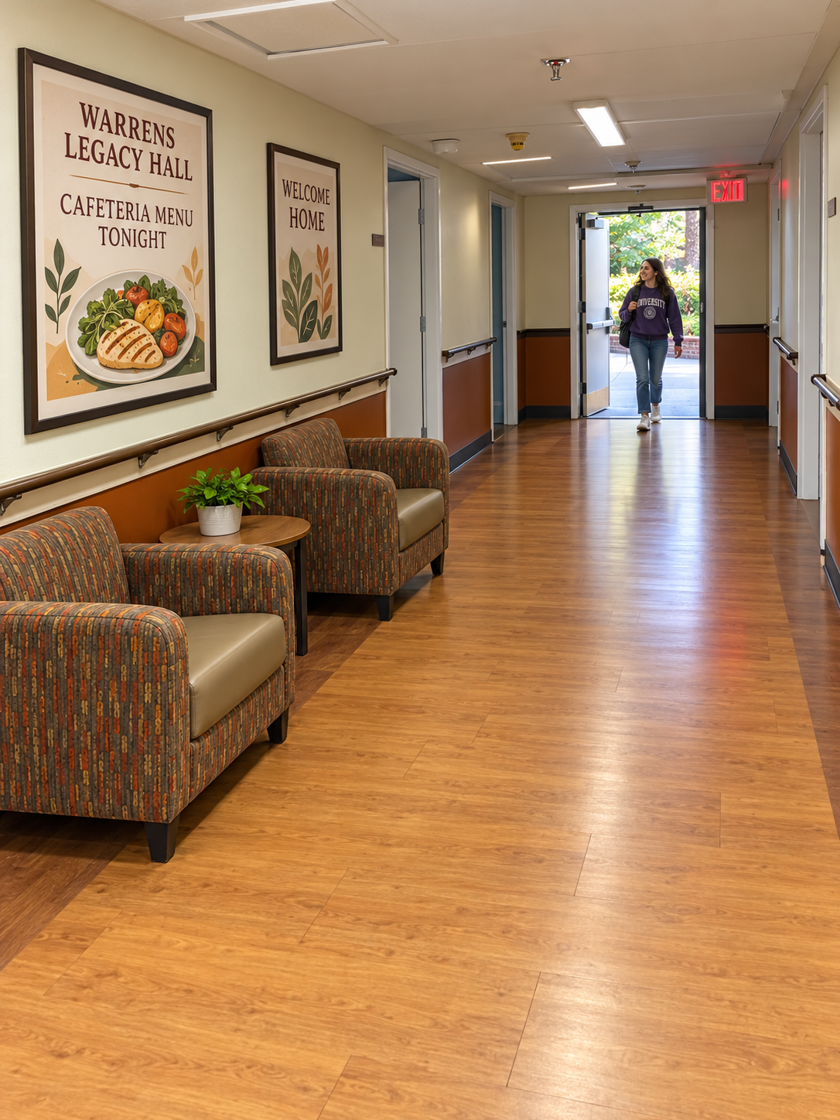
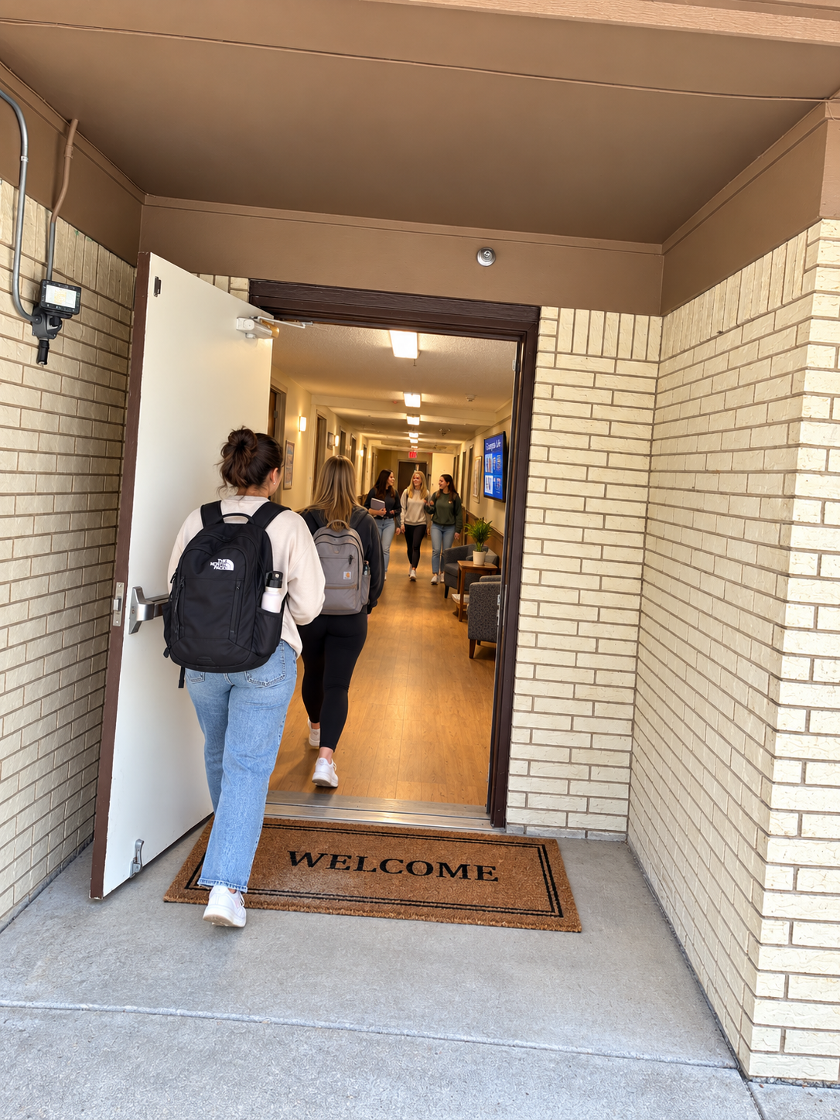
The following images illustrate the residence experience. Some are design visualizations rather than photographs of finished spaces.
Tell us when you hope to move in and which room type interests you. Our Priority Residence Interest Form #4 collects planning information while renovations continue.
Join the Priority Interest List →Joining the list is free. It is not a rental application, room reservation, promise of admission or guarantee of occupancy. The residence is independently operated and is not owned, operated or endorsed by Stephen F. Austin State University.
Automated guide • Built-in answers • Please leave out personal details.